
You have no items in your shopping cart.

Choosing the right pair of aluminium doors affects more than a home’s appearance. The frame, opening style, glazing, and installation all influence access, daylight, weather protection, and everyday comfort. UNEP and the Global Alliance for Buildings and Construction report that buildings and construction accounted for 32% of global energy demand and 34% of energy-related carbon emissions in 2022. These figures describe the wider sector, not doors alone, but they highlight why material and performance choices deserve careful attention.
Aluminium Doors Double designs come in several practical forms. Hinged French doors suit patios and garden entrances, while sliding models save clearance in tighter rooms. Bi-fold systems can open a wide span, and some projects use pivoting pairs for a more distinctive entrance. Details matter. The best option depends on the opening width, traffic, local weather, and available space—not just appearance.
Energy figures need careful reading. The U.S. Department of Energy estimates that windows account for 25–30% of residential heating and cooling energy use; that estimate does not apply directly to doors. Still, it points to the value of well-specified glazing, seals, and installation around building openings. There is no universal ranking for “top” door types, and product performance varies by configuration. This guide compares the main double aluminium door styles for 2026, explaining where each works well and what to check before choosing. A small caveat: impressive specifications on paper cannot compensate for poor installation.
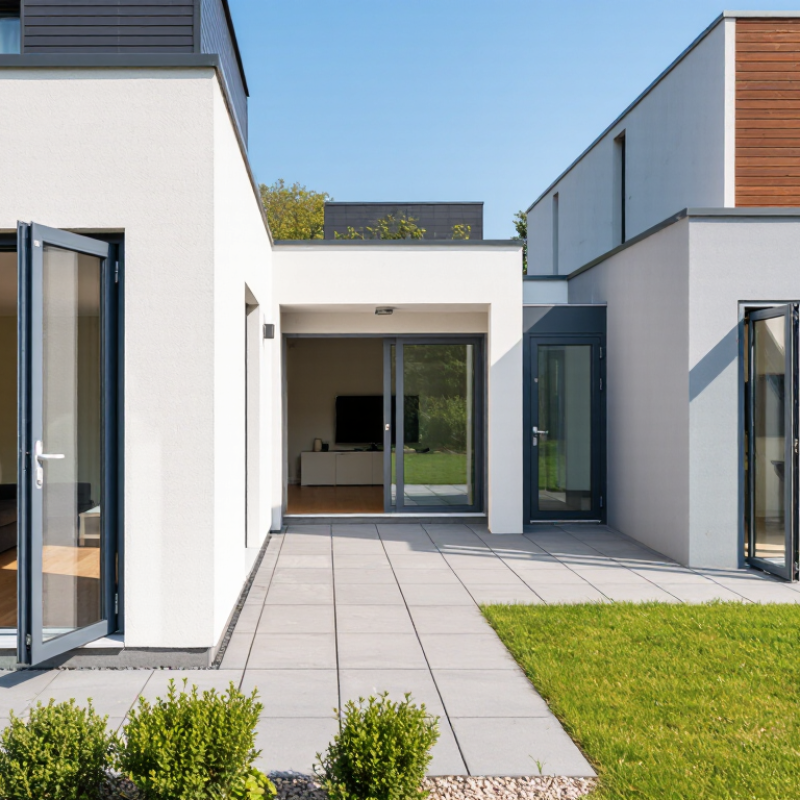
A double aluminium door uses two leaves within one shared frame. The leaves usually meet at the centre of the opening. One leaf operates as the main entrance, while the other stays secured with flush bolts until extra width is needed. This arrangement suits patios, garden rooms, and busy entrances where moving furniture or equipment through a narrow doorway would be awkward.
The frame is commonly made from shaped aluminium sections joined at the corners. In thermally improved designs, a non-metallic strip separates the inner and outer parts of the frame, slowing heat transfer. Glazed leaves hold sealed glass units with gaskets around the edges.
Hinges carry the weight, while a multipoint lock can secure the main leaf at several points. Small details matter. A poorly fitted seal can let in draughts or rain, even when the frame itself is sturdy.
Construction also depends on the opening and intended use. A low threshold can make access easier, but it needs careful drainage and weather sealing. A taller threshold may resist water better, though it can create a small step. Installers check that the opening is square and that both leaves align evenly; even a few millimetres can affect smooth closing. In practice, measurements and site conditions are sometimes less tidy than plans suggest. That deserves a second check.
Double aluminium doors usually operate as hinged, sliding, or folding systems.
Hinged doors pivot on side-mounted hinges, opening inward or outward. They feel familiar and can provide a broad opening, but need clear floor space. Check where furniture, steps, and nearby walls sit before choosing the swing direction. Even a small clearance issue can become annoying every day.
Sliding doors move on rollers along a track. One panel generally slides behind the other, so the opening is often narrower than the full frame. Keep the track free of grit, and check that the rollers move smoothly.
Bi-fold doors connect several panels with hinges. They fold and stack near one side, creating a wide passage, though their tracks and hardware need careful alignment. If panels drag or leave uneven gaps, professional adjustment may be needed; forcing them can worsen the problem.
Tips: Measure the finished opening, not just the old door panels. Ask how the threshold drains and how the locking points engage. Test the handle and panel movement before installation is signed off. Smooth operation matters. A detail can be missed.
Leading double aluminium door types in 2026 include French, sliding, and folding systems. Each suits a different opening and daily routine. Grand View Research estimated the global aluminium doors and windows market at USD 63.9 billion in 2023, with projected annual growth of 5.9% through 2030. That forecast signals continued investment, but it does not rank individual door styles. A market estimate is not a design recommendation.
Hinged French doors create a broad, familiar entrance, especially onto patios. Check that the swing path will not hit furniture or block a walkway.
Sliding doors save interior floor space and can frame a garden view with wide glass panels. Their tracks need regular cleaning; grit can make operation noticeably rough.
Folding doors open much of the wall, which suits entertaining, but their stacked panels take up space at the opening.
Lift-and-slide designs offer another option for heavier panels and tighter seals, though hardware and installation require careful specification.
Performance depends on more than the frame. Ask for tested whole-door thermal and air-leakage ratings, and compare glazing, seals, threshold details, and local climate needs. A low threshold looks clean, but it may complicate water management. Details matter. Even a well-made door can disappoint if the opening is measured poorly or installed out of square.
Double aluminium doors work best when their opening style matches the room and the space outside. Hinged French doors suit patios, garden rooms, and traditional rear entrances. They open wide for carrying chairs or serving food, but need clear floor space for both door leaves. In a narrow kitchen, that swing can become annoying.
Sliding doors are often a better fit for compact rooms or balconies. Their panels travel along a track, so furniture can sit closer to the opening. They also frame broad views nicely. The trade-off is that part of the doorway usually stays covered by a panel. Bifold doors fold aside and suit wider openings where a nearly continuous indoor-outdoor passage matters. They can feel bulky when stacked, though, and need careful track alignment. Pivot doors create a striking entrance, but their size and swing make them less practical for everyday, tight spaces.
Tips: Measure the opening, nearby furniture, and outside clearance before choosing. Ask an experienced installer to check the lintel, threshold, drainage, and expected wind exposure. Small details matter. I once underestimated the clearance a hinged leaf needed; it looked fine on paper, but blocked a walkway in practice. A simple floor plan can reveal that problem early.
Indicative planning-fit ratings (1 = less suitable, 5 = highly suitable) across common residential applications.
How to read this chart: French hinged doors suit everyday patio access; sliding doors work well where floor space and clear views matter; bifold doors create a wide opening when folded back; and lift-and-slide doors are a strong option for large glazed openings. Ratings are indicative comparisons, not standardized test results. Actual suitability depends on the opening, system design, glazing, hardware, weather exposure, and installation.
When comparing double aluminium doors, look beyond frame colour and opening style. Check the whole-unit U-factor, solar heat gain coefficient, glass type, and thermal-break design. Aluminium conducts heat readily, so a thermally broken frame can help limit heat transfer. The U.S. Department of Energy’s Energy Saver guidance estimates that windows account for about 25–30% of residential heating and cooling energy use. That figure is for windows, not doors, but it shows why large glazed areas deserve careful attention.
Read the actual product ratings. The National Fenestration Rating Council’s certified product data reports U-factor and solar heat gain coefficient, making comparisons more meaningful than sales claims alone. Also check tested air and water performance, security hardware, and whether the door suits your exposure to wind-driven rain. Small details matter. A deep sill, worn weather seals, or poorly aligned meeting stiles can undermine an otherwise impressive specification.
Consider how the doors will work in daily use. Measure the opening, note nearby furniture, and test whether both leaves need to open fully. For a coastal or exposed site, ask for relevant test results rather than assuming every aluminium system performs alike. A higher glass rating is not automatically better; a sunny room may need less solar gain, while a shaded one may benefit from more. I would not choose on paper figures alone. Install quality is easy to overlook, and difficult to correct later.
| Door type | How it opens | Best suited to | Space and opening | Key features to compare | Main trade-offs |
|---|---|---|---|---|---|
| Double hinged (French) doors | Two leaves swing from side hinges; one or both leaves can open, depending on the hardware. | Patios, gardens, balconies, and traditional room-to-outdoor transitions. | Needs clear swing space on the side or sides the doors open toward. The clear passage may be narrower than the overall frame width. | Check opening direction, active and secondary leaf hardware, multipoint locking, weather seals, threshold height, and whether the frame has a thermal break. | Creates a wide opening when both leaves are open, but furniture or walkways may restrict the swing. The meeting point between the leaves needs effective sealing. |
| Double sliding doors | Two glazed panels slide horizontally along tracks; configurations vary in how many panels move. | Rooms with views, patios, and areas where swing space is limited. | Does not need the panels to swing into the room or outside. In many two-panel layouts, part of the framed opening remains covered by a panel. | Compare the number of moving panels, clear opening width, track design, drainage, rollers, locking points, glazing, and threshold detail. | Efficient use of floor space and broad glazed areas. Track cleanliness and drainage matter, and the opening width depends on the panel configuration. |
| Double bifold doors | Multiple hinged panels fold and stack to one or both sides; layouts depend on the number and arrangement of panels. | Wide openings where a more open connection between indoor and outdoor spaces is wanted. | Needs room for the folded panels to stack at the sides. Check whether the panels fold inward or outward and how much space the stack occupies. | Compare panel count, stacking direction, folding hardware, guide and track arrangement, locking system, threshold, and perimeter seals. | Can create a wide opening, but has more joints and moving hardware than a simple hinged door. Panel stacking and threshold details can affect everyday access. |
| Double pivot doors | Each leaf rotates around a pivot point set away from the side edge rather than using conventional side hinges. | Architectural entrances and projects prioritising a distinctive, large-format design. | Requires adequate clearance for the sweep of each leaf. The pivot position affects the usable passage and how the door moves. | Check pivot hardware capacity, leaf size and weight limits, closing control, seals, locking arrangement, and suitability for the intended exposure. | Offers a distinctive movement and appearance, but hardware and sealing details require careful specification. Confirm accessibility and weather performance for the specific system. |